
Custom Deck Builder for Multi-Level and Elevated Decks
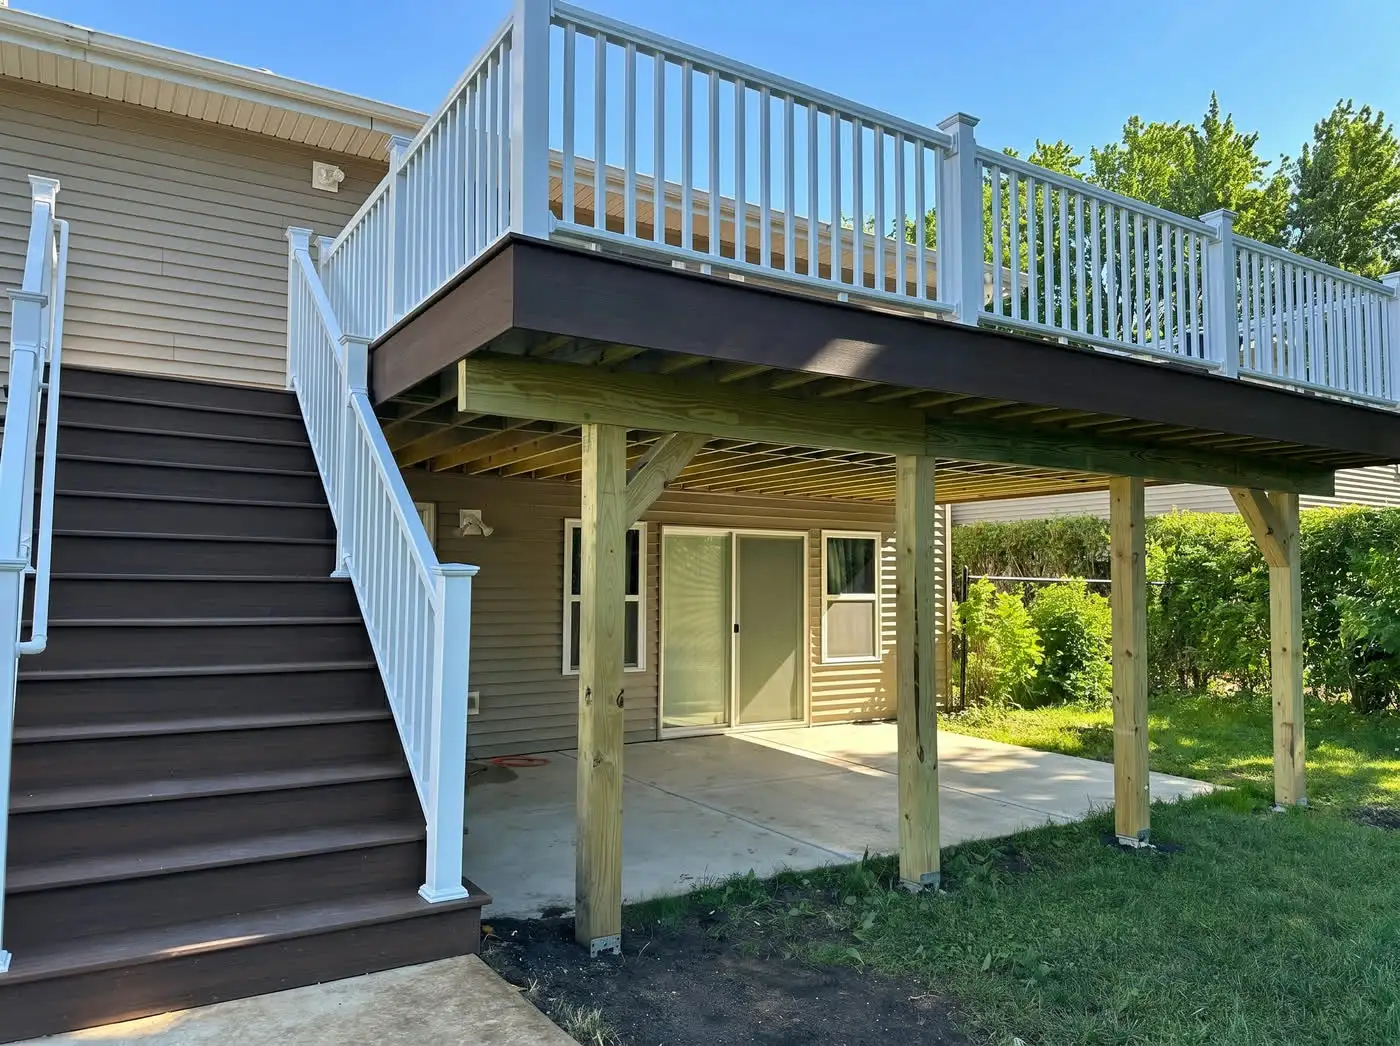
As a custom deck builder we take on the awkward ones. Multi-level decks, walkout basements, and steep yards where a single flat platform will not work.
No obligation and no pressure. We walk the yard, talk through options, and give you a written price.
Quick answer
A multi-level deck breaks one surface into separate spaces, usually to follow a sloped yard or reach a second door. Capped composite runs $55 to $80 per square foot installed, and every level adds framing, posts and its own stair run. Most builds take 2 to 4 weeks. Get a free estimate.
Decks for yards that are not a flat rectangle
Levels that match how you use the yard
Dining by the door, lounging a step down, stairs where you actually walk. Splitting levels makes a big deck feel like rooms instead of a platform.
Built for grade changes
A sloped yard is a structural problem, not a design problem. We size posts and beams for the height instead of stretching a standard deck over it.
The engineering gets harder, we do not skip it
Taller decks mean bigger footings, larger beams and lateral bracing. That is where an elevated deck is won or lost, and it is not visible from above.
What makes an elevated or multi-level deck different
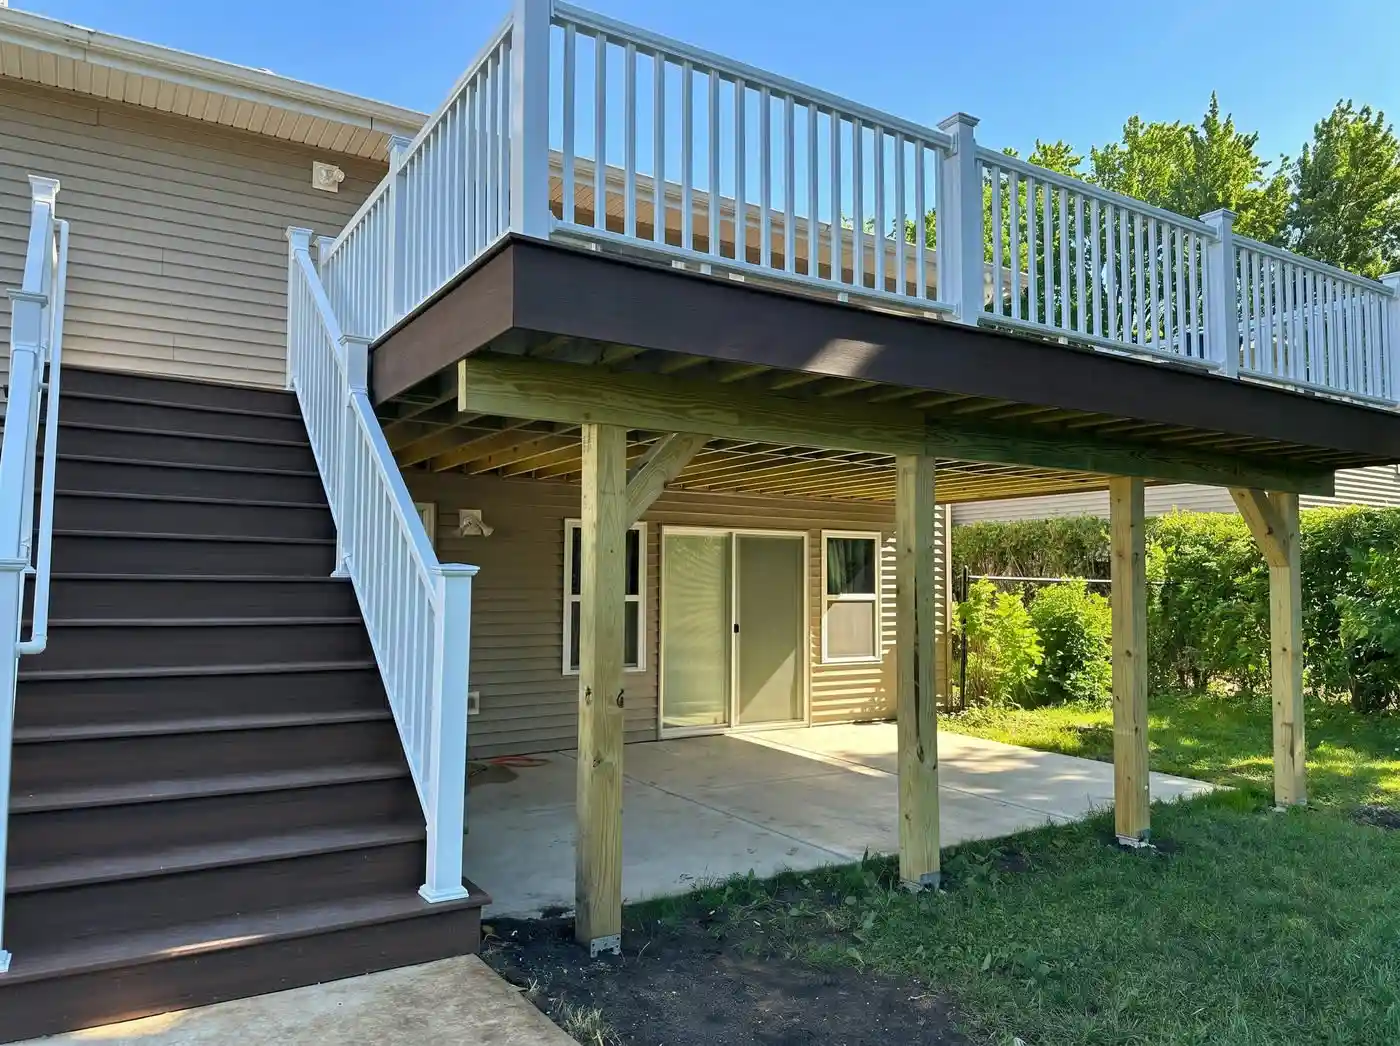
Height changes the whole structure
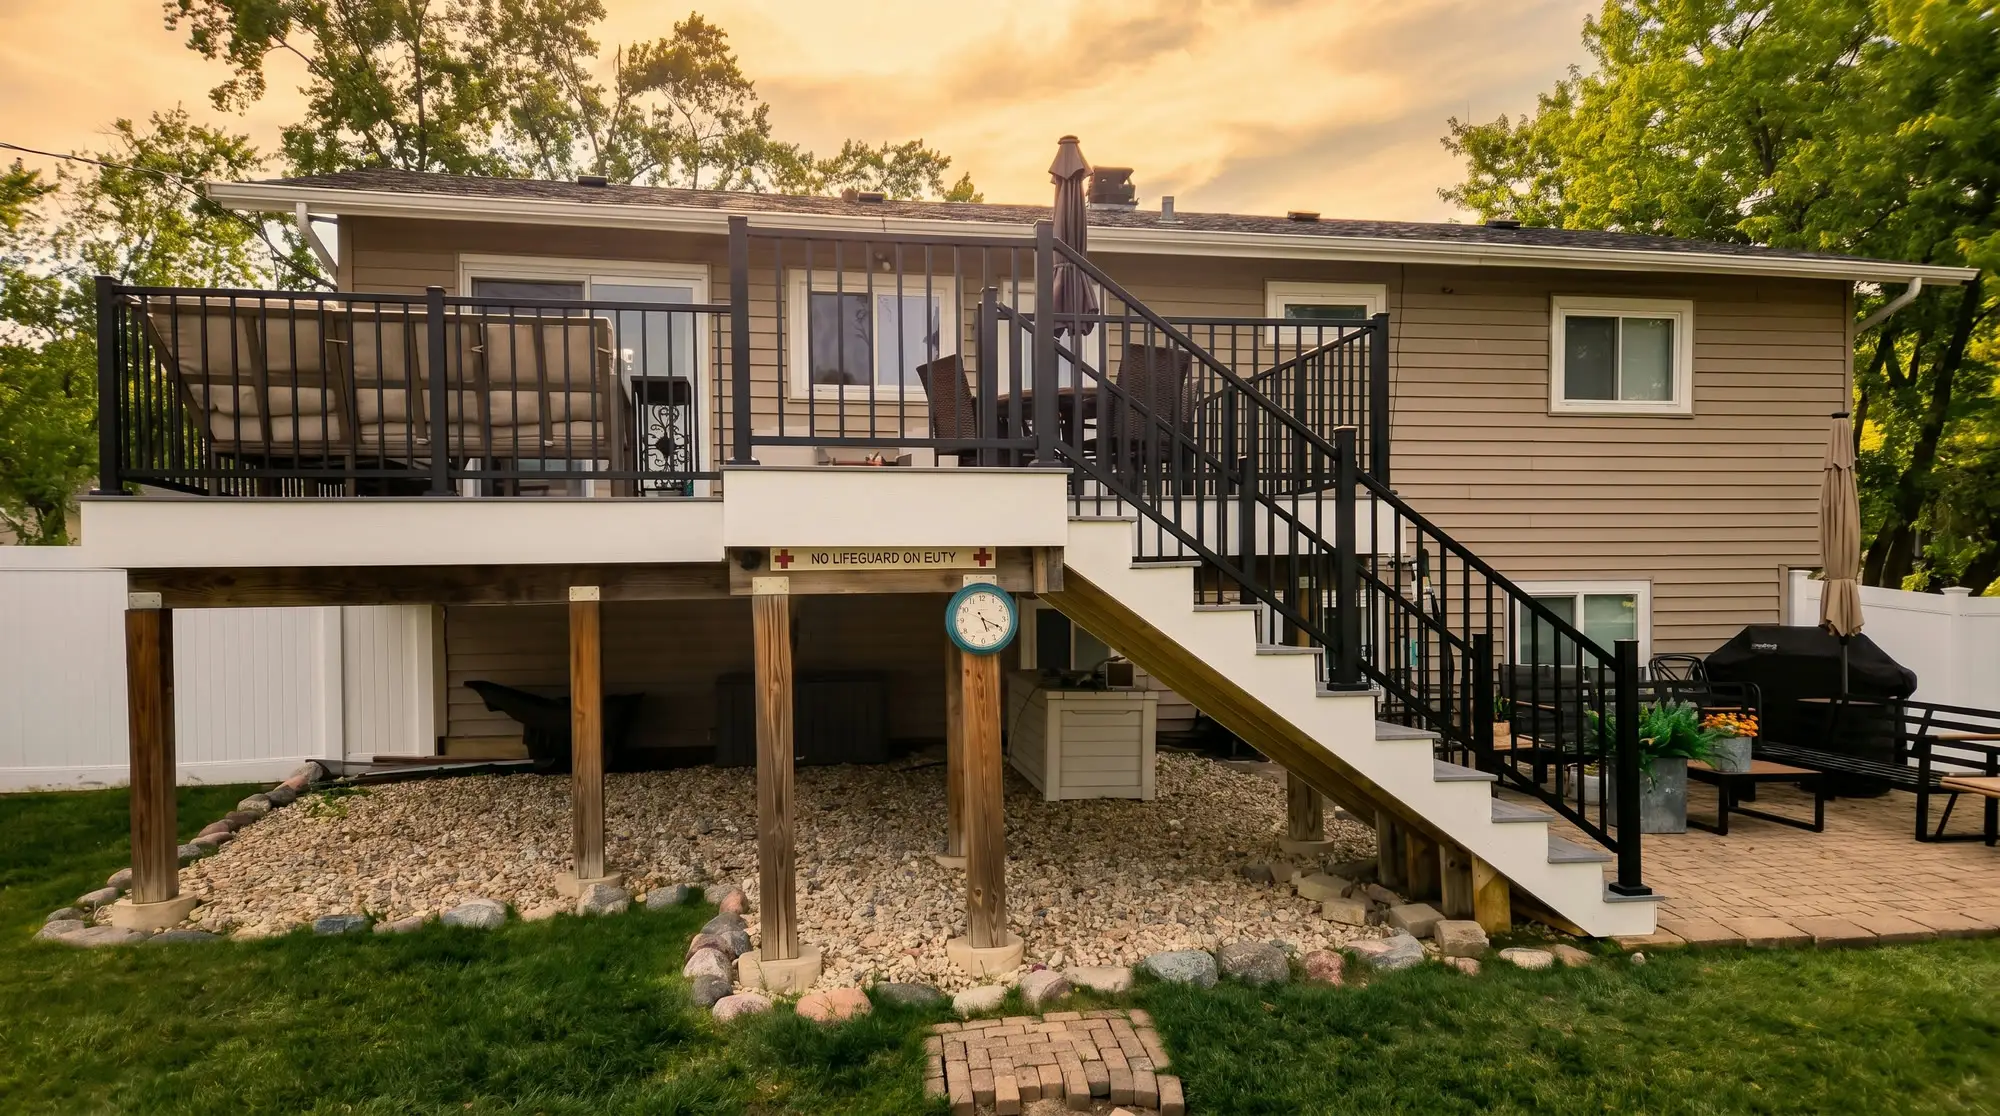
A deck twelve inches off the ground and a deck eight feet off the ground are not the same build with longer posts.
Height increases the load on every footing and adds lateral force the frame has to resist. That means larger footings, heavier beams, proper post-to-beam hardware and bracing.
This is the part of the job that separates a deck that feels solid from one that moves when people walk on it. It is also why elevated decks cost more per square foot than ground-level ones.
Stairs are a project inside the project
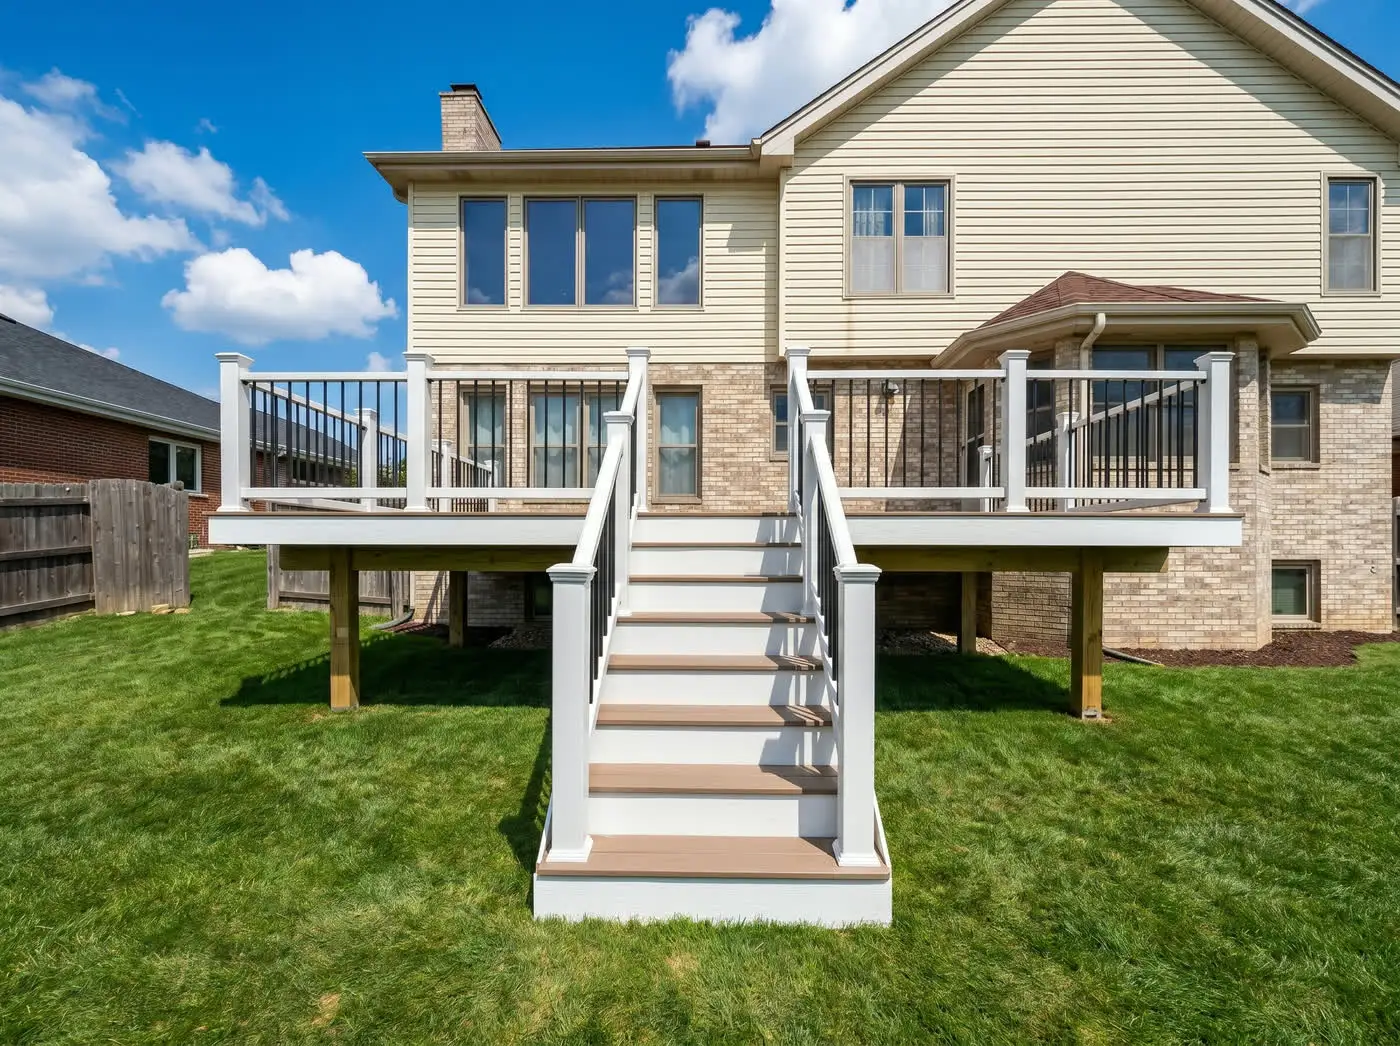
On a high deck the stair run is a serious piece of construction. Rise and run have to be consistent, the stringers need support, and there is often a landing involved.
Stairs also drive the railing cost, because every stair section needs its own posts and angled rail cuts.
When we quote a multi-level deck we measure the real stair runs rather than estimating them. That is why our number does not move halfway through the job.
Custom does not have to mean complicated
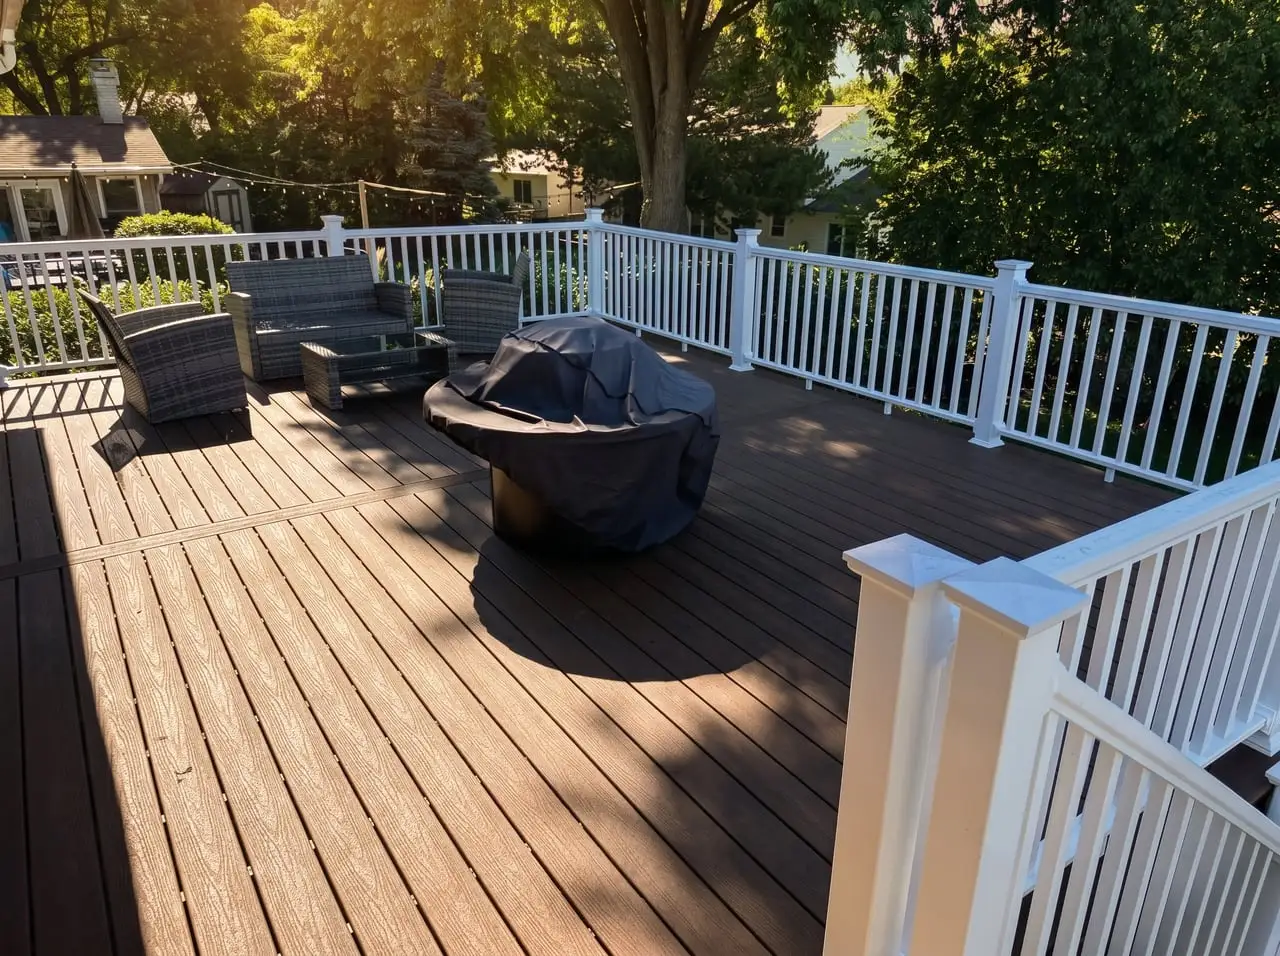
Custom usually means a few practical things, not an architectural statement.
- A wraparound so you can get to the deck from two doors
- A lower level off a walkout basement
- Built-in bench seating along an edge instead of more furniture
- A shape that follows the house rather than a rectangle bolted to it
All of it works in composite or cedar. Tell us how you actually use the yard and we will draw it around that.
How a multi-level build runs
Free on-site estimate
We measure grade, door heights and the drop across the yard. That tells us how many levels make sense and what the structure has to carry.
Design and permit
Elevated decks get more scrutiny from the village, so the plan matters. We file it and manage the inspection schedule.
Footings, posts and beams
Bigger footings, sized posts and beams, and the hardware and bracing the height requires. This stage gets inspected before anything goes on top.
Levels, stairs and railings
Framing for each level, then stair runs, then decking and railings. Full clean and a walkthrough with you at the end.
Multi-Level and Custom Deck Building across DuPage County and the northwest suburbs
We're based in Roselle and build in these towns every week.
Related deck services
New Deck Construction
The ground-up build process, from footings through the final walkthrough.
Learn moreDeck Railings
Elevated decks need more railing. Aluminum and cable keep the view open.
Learn moreComposite & Trex Decks
The low-upkeep surface most multi-level decks use, with a long board warranty.
Learn moreDecks we have rebuilt
Drag the handle to see what these looked like before we started. Same crew, same standard, whichever service you need.
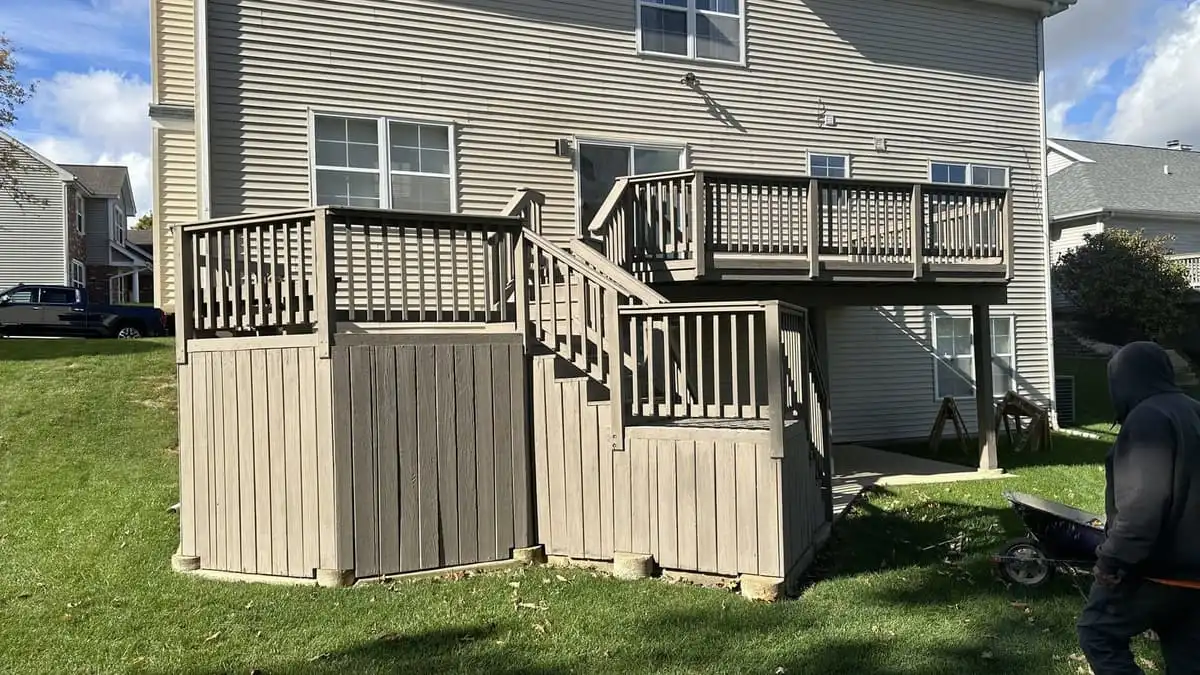
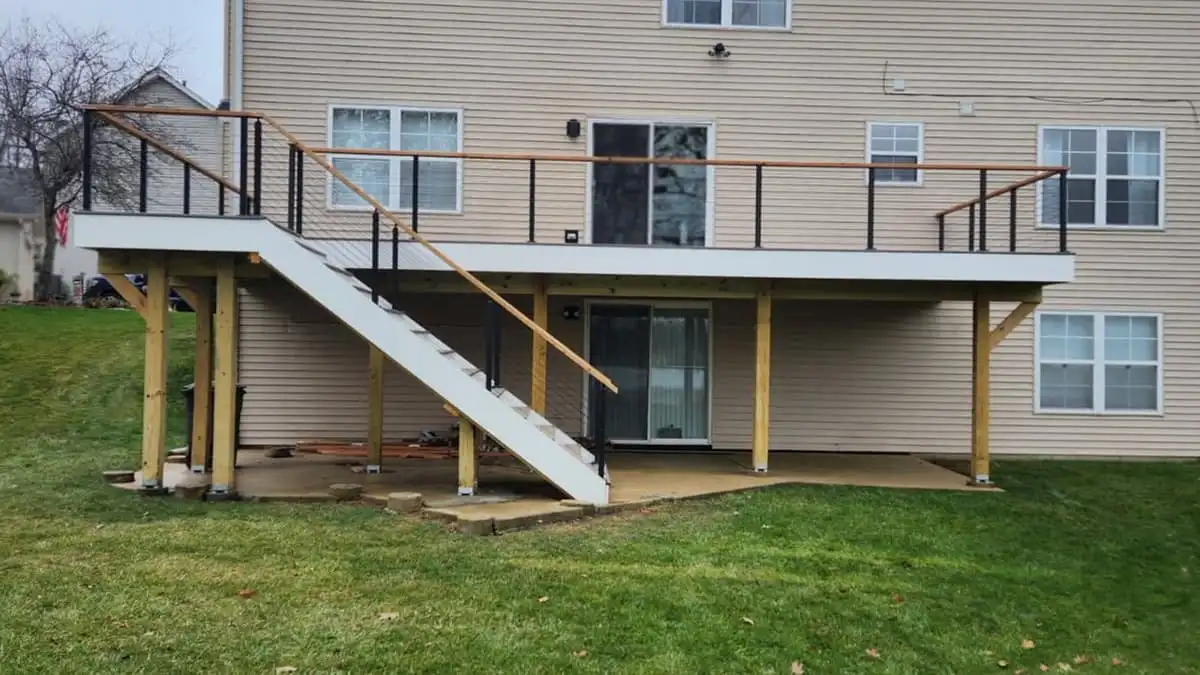
Hoffman Estates, IL. A weathered raised deck rebuilt with composite decking and modern black railings.
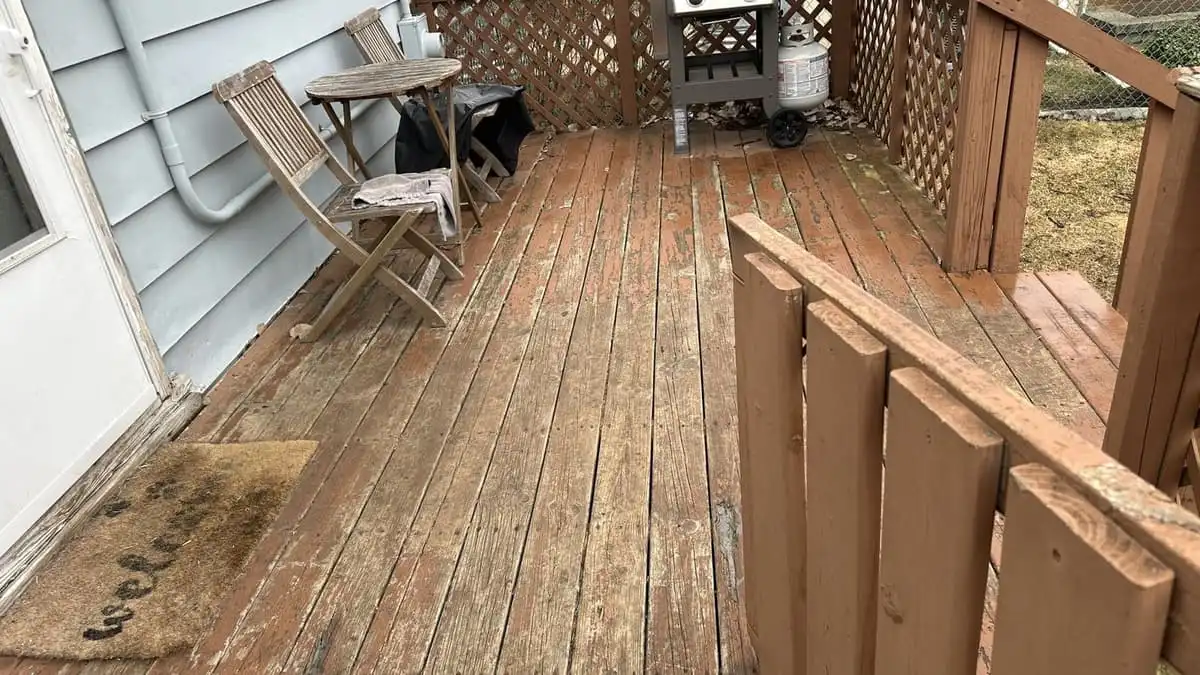
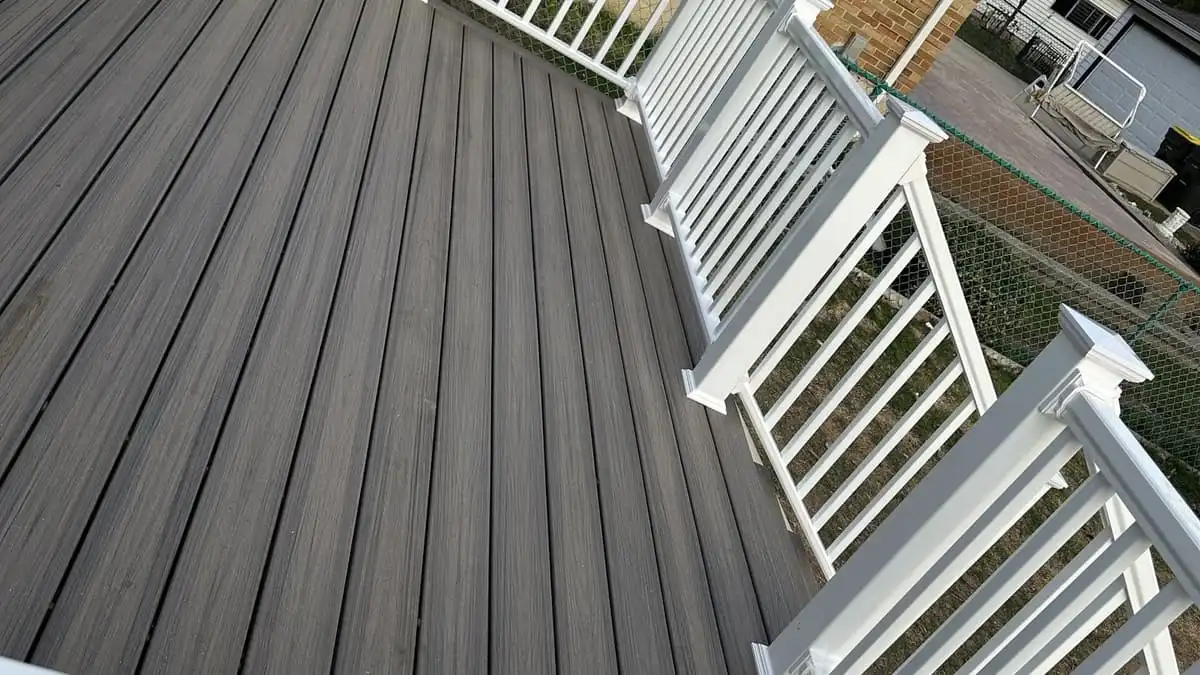
Roselle, IL. A weathered wood deck rebuilt as a low-maintenance grey composite deck with white railings.
Multi-level and custom deck questions
Does a multi-level deck cost more than a single-level deck?
Yes, and mostly because of structure and stairs rather than square footage. Each level needs its own framing, and every stair run adds posts, stringers and railing. Height also drives bigger footings and beams. Expect a multi-level build to sit in the upper part of the typical range.
Can you build a deck off a walkout basement?
Yes, and it is one of the most common multi-level requests we get. Usually it is an upper deck at the main floor door with a stair run down to a lower level or patio at the walkout. The grade change is exactly what a multi-level design is for.
Do elevated decks need bigger footings?
Yes. A taller deck puts more load on each footing and adds lateral force the frame has to resist, so footings get larger and beams get heavier. Depth is still set by frost line and village code. Both get inspected before we build on top of them.
Can you build a deck on a steep or sloped yard?
Yes. Slope is a structural question, not a reason to say no. We size the posts and beams for the actual drop rather than stretching a standard design across it. Come to the estimate with the yard as it is and we will tell you what fits.
Can you add built-in seating or a lower lounging level?
Yes. Built-in bench seating and a stepped-down lounge area are two of the most requested custom features, and both are easier to build during the original construction than to add later. Bring it up at the estimate so we can frame for it from the start.
How long does a multi-level deck take to build?
Longer than a standard deck. Most run three to four weeks of build time once the permit is issued, because the framing and stair work are more involved. The permit itself is often the longest single wait.
Got a yard that needs more than a rectangle?
Walkouts, slopes and multi-level builds are what we do best. Free on-site estimate, real measurements, and a written price.